Skip to main content
  Add Elite Elevators as preferred


Table of Contents
Rectangular home lifts are residential elevators designed with a rectangular cabin layout to provide convenient vertical mobility across multiple floors. Elite Elevators offers home lift solutions that can be considered for multi-storey residences where accessibility, comfort, space utilisation, and design are important factors.
When planning a home lift, one of the first decisions is where it should be installed. An indoor lift can integrate neatly with the home’s existing layout, but limited floor space may make an external installation more practical. For homeowners considering a lift for homes, the choice between indoor and outdoor placement can affect accessibility, aesthetics, construction requirements and long-term maintenance.
An indoor lift can offer convenient access while being protected from outdoor weather conditions, but finding enough space within an existing home can be challenging. An external household elevator, on the other hand, may preserve valuable interior space but requires careful consideration of weather exposure, structural support and access to each floor.
For homeowners researching a home lift Malaysia solution, understanding these advantages and limitations is essential before selecting an installation location. This guide compares indoor and outdoor home lift installations, helping you evaluate which approach better suits your home’s structure, available space and everyday requirements.
Why Does Rectangle Home Lifts Suit Multi-Storey Homes?
A multi-storey home imposes constraints a single-level retrofit never does: the shaft must stack perfectly through every floor, clear structural beams on each level, and land beside circulation space that already exists.
Rectangle home lifts operates with the following three elements:
It follows the building grid: Malaysian houses are built on orthogonal layouts — walls at right angles, beams on regular centres. A rectangular shaft ties into that grid with straightforward fixings and simple slab openings. Curved or circular shafts require bespoke formwork on every floor, multiplying cost by the number of storeys.
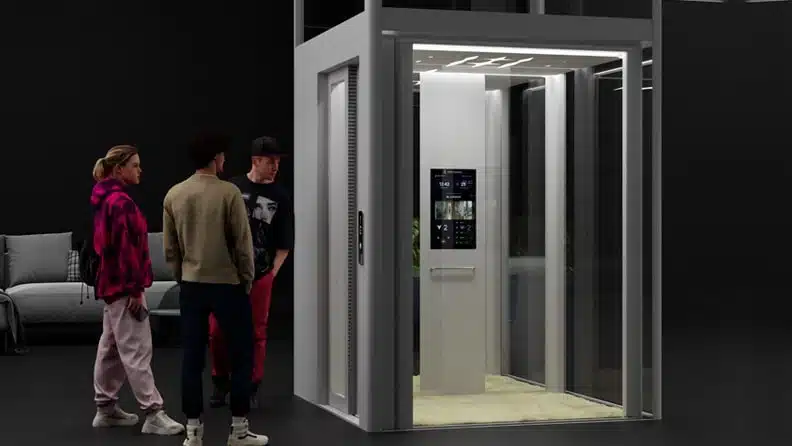
It gives you depth where it matters: In a 1400 × 1200 mm cabin — the standard configuration on the X200 Plus — the longer dimension runs front to back, giving a passenger in a wheelchair room to enter, and a carer room to stand beside them. Widening a cabin instead adds width along the landing wall, which is usually the dimension you can least afford to lose.
It stacks predictably: Over four or five floors, a consistent rectangular footprint means the same opening, the same guide positions and the same landing detail on every level. Fewer variables mean fewer site errors.
It uses corners efficiently: A rectangular cabin fills its shaft almost completely. A circular cabin inside a rectangular shaft wastes all four corners — space you paid to build.
What Are The Dimensions For Planning Multi-storey Rectangular Lifts Across The Elite Elevators?
| Model | Standard cabin | Rated load | Speed | Stops | Travel height |
| E200 | Eight standard sizes or fully custom | Up to 400 kg | 0.15 – 0.3 m/s | G+5 | 12,600 – 13,100 mm |
| E300 CogBelt | Customisable, RAL and glass variants | Up to 400 kg | 0.15 – 0.4 m/s | G+5 | Up to 18,000 mm |
| X200 / X200 Plus | 1400 × 1200 mm | 400 kg | Up to 0.30 m/s | G+3 | Up to 11000mm |
| X400 Mark Ⅱ | 1200 × 1200 mm (XL: 1500 × 1500 mm) | 440 kg | Up to 1.0 m/s | Up to G+5 | Up to 21,000 mm |
A few practical readings of that table. The 1400 × 1200 mm X200 Plus cabin is the clearest rectangular configuration in the range and the most broadly useful for a family home — 400 kg carries roughly five adults, or one person plus groceries and luggage, comfortably.
The E200’s eight standard sizes plus custom dimensions matter most in retrofits, where the available void dictates the cabin rather than the other way round. And the X400 Mark Ⅱ XL at 1500 × 1500 mm trades pure rectangularity for maximum area when the space exists — useful where a stretcher or a large wheelchair must be accommodated.
For homes taller than four storeys, travel height becomes the limiting factor before cabin size does. The tops out around 13,100 mm; the E300 reaches 18,000 mm; the X400 Mark Ⅱ extends to 21,000 mm with up to 12 doors per lift.
What Goes Around the Cabin Of Rectangular Elevators?
The cabin is only part of the footprint. For multi-storey planning, three dimensions determine whether the lift fits at all.
Pit depth: All models are engineered for shallow pits — no excavation of the kind conventional lifts demand, and no machine room on any model in the range.
- X400 Mark Ⅱ: 60 mm without a shaft, 100 mm with a shaft
- X200 / X200 Plus: 100 mm (120 mm with shaft)
- E200: standard 2300 mm depending on shaft type
- E300: 2500 mm in existing shaft
Where a threshold or ramp is used, no pit is required at all. Note that EN 81-41 makes a ramp mandatory in that case — typically a low-incline boardwalk, or an aluminium anti-slip ramp 120 mm high and 1000 mm long.
Headroom: For the E200 this varies with shaft type and door configuration: 2300 mm in an existing concrete shaft with a doorless cabin, rising to 2470 mm with an indoor metal shaft roof and 2490 mm with an outdoor inclined roof. Sliding cabin doors add roughly 140 mm. The E300 hydraulic elevator requires 2500 mm in an existing shaft or 2600 mm with its own.
Shaft structure: The E200 and E300 can be supplied with their own patented metallic shaft — no separate concrete, brick or fabricated structure needed. It uses no rivets and no silicon, with all four sides clad in steel or glass panels and a dedicated gasket system for water management. That self-supporting option is often what makes a rectangular lifts viable in a completed multi-storey home.
How To Configure A Rectangle Home Elevator With Elite Elevators?
A rectangular cabin gives you more usable wall area than any other shape — which makes the finish decisions worth thinking through.
Door strategy: Options include folding doors, sliding doors up to 900 mm, and swing landing doors. On a rectangular cabin, a single door on the short side preserves the full long wall for a mirror or panoramic glazing; a through-car arrangement with doors on opposite sides is the better answer where two levels have landings on different faces. The range supports up to 12 doors per lift.
Wall configuration: Choose a blind wall, half panoramic or full panoramic. Full panoramic glazing on the long wall of a rectangular cabin is the most effective way to stop it feeling enclosed — and a handrail is mandatory on full panoramic configurations for public-access solutions.
Finishes: The Elegance cabin offers wood, concrete and texture laminates, stainless steel in satin or mirror, accent panels in RAL, and ceilings in opal, round, plain or starry-sky stainless steel. Flooring runs to vinyl, stone or carpet, with lifetime non-slip guaranteed, or you can supply your own up to 3 mm for flush alignment. The X400 Mark Ⅱ and X200 series add 16 RAL colour options across standard, metallic and textured ranges.
Safety underneath it all: The E Series complies with the European Machinery Directive 2006/42/EC and EN 81-41. The X400 Mark Ⅱ is certified to EN 81-20 and EN 81-50 with a 5-layer safety framework, dual emergency braking and Live SOS 2.0. Every model includes battery-operated emergency lowering or an Automatic Rescue Device to bring the cabin to a floor during a power cut.
Frequently Asked Questions
-
What size is a rectangular home lift?
Cabin sizes vary by model. The Elite Elevators X200 Plus has a standard cabin of 1400 × 1200 mm, the X400 comes with a cabin size of 1500 × 1500 mm, and the E200 is available in eight standard sizes or custom dimensions to suit the available shaft.
-
How many people can a rectangle home elevator carry?
With a rated load of 400 kg on the E200, E300 and X200 series, a cabin comfortably accommodates up to five passengers, or fewer passengers plus luggage and groceries. The X400 Mark Ⅱ raises this to 440 kg with smart overload detection.
-
How many floors can rectangular lifts serve in a multi-storey home?
The E200 and E300 support a maximum of 6 stops and 12 doors per lift, with travel heights of 12,600–13,100 mm and up to 18,000 mm respectively. The X200 series serves up to G+4 levels, and the X400 Mark Ⅱ reaches up to 21,000 mm of travel.
-
Do rectangular elevators need a pit or a machine room?
No machine room is required on any Elite Elevators model. Pit depths are shallow — 59 mm for the X400 Mark Ⅱ without a shaft, 100 mm for the X200, approximately 120 mm for the E200 and 140 mm for the E300 — and no pit at all where a threshold or ramp is provided.
-
Can a rectangular home lift be installed in an existing house?
Yes. The E200 and E300 can be delivered with a patented self-supporting metallic shaft, removing the need to build a concrete or brick structure. Installation typically takes 4–5 working days with minimal civil work.