Skip to main content
  Add Elite Elevators as preferred
Table of Contents
- Why Do Home Lift Dimensions Matter So Much?
- Key Home Lift Dimension Terms Explained
- Typical Home Lift Dimension Ranges
- How Elite Elevators Models Illustrate These Dimension Differences
- How Do You Know What Cabin Size You Need?
- What If My Home Doesn’t Have Standard Space Available?
- How Shaft Space Differs from Cabin Size
- Common Mistakes First-Time Buyers Make with Dimensions
- Conclusion
- Frequently Asked Questions
For anyone buying a home lift for the first time, dimension specifications can feel like a foreign language — pit depth, headroom, cabin size, shaft space. Understanding what each of these home elevator dimensions actually means, and why it matters, makes the entire buying process far less overwhelming.
Most buyers only encounter these terms for the first time when reading a product spec sheet, which is exactly when confusion tends to set in. Breaking each term down individually removes most of that confusion before it ever becomes an obstacle.
Why Do Home Lift Dimensions Matter So Much?
Unlike most home purchases, a lift’s dimensions directly determine whether it can physically fit into your available space. Getting this wrong isn’t a minor inconvenience — it can mean the difference between a straightforward installation and a project requiring significant structural changes.
Key Home Lift Dimension Terms Explained
Pit depth refers to the recess below the lowest floor level the lift serves. Some designs require a shallow pit of around 100 to 120mm, while others eliminate this requirement entirely.
Headroom is the clearance space above the highest floor the lift reaches, needed for the mechanism to safely stop at the top level. This varies by drive system and model.
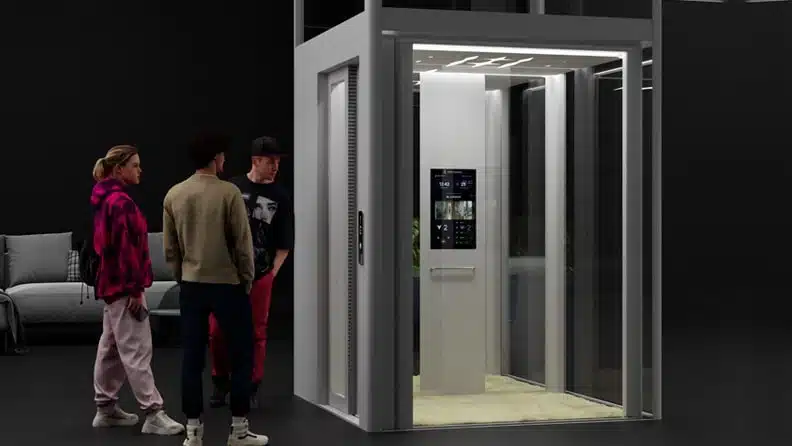
Cabin size is the internal dimensions of the lift cabin itself, directly determining how many people or how much can comfortably fit inside.
Shaft space refers to the overall structural opening the lift travels through, encompassing the cabin plus any required clearance around it.
Travel height is the total vertical distance the lift covers from its lowest to highest point, directly tied to how many floors it can serve.
Door opening width determines how easily the cabin can be accessed, particularly relevant for anyone using a wheelchair or mobility aid.
Typical Home Lift Dimension Ranges
| Dimension | Typical Range | Why It Matters |
| Pit depth | 0mm (pit-free) to 140mm | Determines civil work required |
| Headroom | 0mm (headroom-free) to 2300mm+ | Affects top-floor clearance requirements |
| Cabin size | 900mm x 900mm to 1500mm x 1500mm+ | Determines passenger/item capacity |
| Door opening | 600mm to 900mm+ | Affects accessibility for all users |
These figures vary meaningfully between drive systems and models, so they should always be confirmed against the specific product being considered, not assumed to be universal.
How Elite Elevators Models Illustrate These Dimension Differences
Looking at real product specifications helps make these terms more concrete. Elite Elevators’ X200 requires a pit of around 100mm and a headroom of 2300mm, with a cabin size around 1400mm x 1200mm — a fairly typical footprint for a hydraulic home lift. Its E200 hydraulic sibling needs a similarly shallow pit of around 120mm with no separate machine room. At the other end, the X400 and X400 Mark II are engineered with no deep pit, no machine room, and no additional headroom, while offering a considerably larger cabin option of up to 1500mm x 1500mm — the kind of dimension profile that changes what’s realistically possible in a space-constrained retrofit. Comparing dimension sheets across models like these is often more useful than reading generic ranges alone, since it shows how drive system choice and cabin size trade off against each other in practice.
How Do You Know What Cabin Size You Need?
Indoor lift for home cabin sizing should reflect actual household usage rather than the smallest technically possible option. Consider:
- The largest number of people likely to use it simultaneously
- Whether it needs to accommodate a wheelchair or mobility scooter
- Whether it will regularly carry larger items like luggage or shopping
- Future needs, particularly if mobility requirements might change over time
Choosing the smallest available cabin purely to save space often becomes a limitation later, particularly for households anticipating changing mobility needs.
What If My Home Doesn’t Have Standard Space Available?
This is where pit-free and headroom-free designs become particularly relevant. Several current models are specifically engineered to eliminate these traditional structural requirements, opening up installation possibilities in homes that wouldn’t otherwise have suitable space.
A proper site assessment remains the only reliable way to confirm what’s genuinely feasible for a specific property, rather than assuming based on general dimension guidelines alone.
How Shaft Space Differs from Cabin Size
A common point of confusion for first-time buyers is assuming cabin size and shaft space are the same measurement. In reality, shaft space includes the cabin dimensions plus additional clearance for the mechanism, rails, and safety systems around it. This means the actual structural opening required is always somewhat larger than the cabin’s internal dimensions.
Common Mistakes First-Time Buyers Make with Dimensions
Assuming all models have the same pit and headroom requirements: These vary significantly between drive systems and specific models.
Choosing cabin size based purely on current needs: Future mobility changes or household growth should factor into the decision.
Confusing cabin size with shaft space: The structural opening required is always larger than the cabin itself.
Skipping a professional measurement: Estimating dimensions without an actual site visit often leads to inaccurate expectations about what will fit.
Not accounting for door opening width for accessibility: This matters significantly for households anticipating wheelchair or mobility aid use.
Conclusion
Home lift size decisions come down to a handful of key dimensions — pit depth, headroom, cabin size, and shaft space — each playing a distinct role in whether and how a lift fits into your home. For first-time buyers, understanding what each term actually means, and seeing how it plays out across real models like Elite Elevators’ X200 and X400 ranges, removes much of the confusion from the buying process, making it far easier to have an informed conversation with installers about what will genuinely work for your specific property.
Frequently Asked Questions
-
What is pit depth in a home elevator?
Pit depth is the recessed space below the lowest floor the lift serves, required by some drive systems but eliminated entirely in certain pit / deep pit-free designs.
-
What headroom does a home lift need?
Headroom requirements vary by model and drive system, ranging from none required in headroom-free designs to over 2300mm in some hydraulic systems.
-
How do I choose the right cabin size for my home lift?
Consider current household size, mobility aid requirements, and future needs rather than choosing the smallest technically available option.
-
Is shaft space the same as cabin size?
No. Shaft space includes the cabin dimensions plus additional clearance needed for rails, mechanisms, and safety systems.
-
Can a home lift fit in a house without a pit or extra headroom?
Yes, several current models are specifically engineered without either requirement, making them suitable for homes with limited structural space.
-
Why do home elevator dimensions vary so much between models?
Different drive systems and engineering approaches require different structural allowances, which is why dimensions should always be confirmed for the specific model being considered.