 Skip to main content
  Add Elite Elevators as preferred


Table of Contents
- Is It Actually Possible to Install an Elevator After Construction?
- What Does the Retrofit Installation Process Look Like?
- What Types of Properties Are Suitable for Retrofit Elevators?
- Do All Elevator Types Suit Retrofit Installation?
- How Elite Elevators Models Approach Retrofit Installations
- Retrofit vs New-Build Installation: Key Differences
- How Disruptive Is a Retrofit Installation, Really?
- What Should You Check Before Retrofitting an Elevator?
- Common Mistakes When Considering a Retrofit Elevator
- Conclusion
- Frequently Asked Questions
One of the most common misconceptions among homeowners is that a lift must be planned during the original construction phase, or it simply isn’t possible later. In reality, retrofitting is not only possible, but it’s also become one of the most common ways homeowners add a lift to an existing property. Understanding how elevators can be added after construction helps homeowners avoid ruling out an option unnecessarily.
This misconception often comes from older experiences with lift installation, when retrofitting genuinely was more disruptive and structurally demanding. Engineering has moved on considerably since then, and it’s worth revisiting the assumption if it was formed some years ago.
Is It Actually Possible to Install an Elevator After Construction?
Yes. While it’s easier to plan for a lift during initial construction, retrofit installations are common and well-established across residential properties. The key difference is in the type of system used and how much site preparation is required.
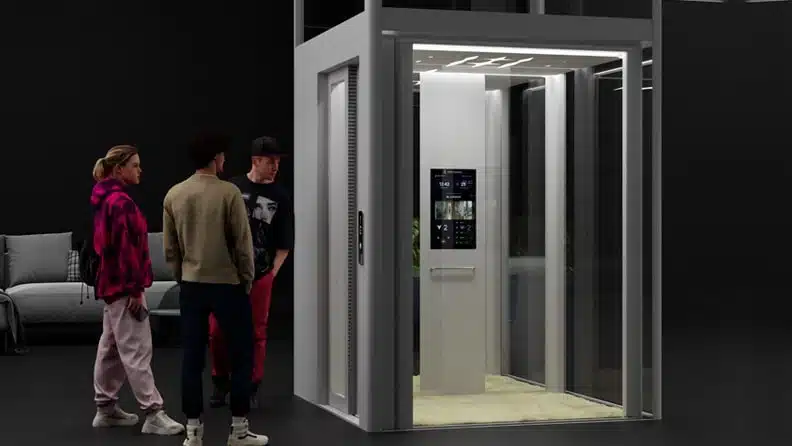
Self-supporting structures don’t rely on the building’s existing walls for structural support, which makes them particularly well suited to retrofit installations since they can be installed with minimal modification to the existing property.
Pit-free and machine-room-free designs further reduce the civil work needed, since two of the traditionally biggest structural requirements are eliminated entirely.
What Does the Retrofit Installation Process Look Like?
- Initial site assessment: A technician evaluates the proposed location, structural suitability, and available space.
- Design and planning: The lift is specified to match the space, factoring in stops required and cabin size.
- Minor civil work, if needed: Some models require light modifications, such as a shallow pit, while others need none at all.
- Installation: The mechanical, electrical, and safety systems are installed and integrated.
- Testing and certification: The completed installation is tested against relevant safety standards before handover.
Each stage typically involves close coordination between the installer and homeowner, particularly around scheduling, since even minimal civil work requires some accommodation within a lived-in home.
What Types of Properties Are Suitable for Retrofit Elevators?
- Landed homes without an existing lift shaft
- Multi-storey properties being renovated for ageing family members
- Homes undergoing a broader renovation where a lift is being added as part of the project
- Properties where a family member’s mobility needs have changed since the home was built
- Older properties where the original layout wasn’t designed with vertical mobility in mind at all
Do All Elevator Types Suit Retrofit Installation?
Not equally. Some designs are specifically engineered with retrofit installation in mind, minimising structural requirements, while others were designed primarily for new-build integration and require more significant site work to retrofit.
This is an important distinction to raise directly with elevator companies during initial consultations, since not every product in a given range is equally suited to an existing property. A provider with genuine retrofit experience should be able to explain clearly which of their models suit your specific situation, rather than defaulting to a single recommendation.
How Elite Elevators Models Approach Retrofit Installations
Within Elite Elevators’ Malaysia range, retrofit suitability varies by model in exactly the way described above. The X400 is built with no deep pit, no machine room, and no additional headroom requirement, which makes it one of the more retrofit-friendly options for homeowners without an existing shaft. The X400 Mark II shares this same footprint while adding smart features like biometric access and remote monitoring, so homeowners retrofitting a lift don’t need to choose between space efficiency and modern functionality.
For hydraulic options, the E200 requires only a shallow pit of around 120mm, with no separate machine room needed, while the E300 uses a gearless cogbelt system with a similarly modest 140mm pit requirement. Both were engineered with minimal civil work in mind, which is precisely what matters most in a retrofit scenario. Rather than assuming a single model fits every property, comparing these footprints against your home’s actual layout is the more useful starting point.
Retrofit vs New-Build Installation: Key Differences
| Factor | New-Build Installation | Retrofit Installation |
| Planning stage | Integrated into original architecture | Added after construction is complete |
| Civil work required | Can be planned precisely | Depends on chosen system’s design |
| Site assessment complexity | Lower | Higher, due to existing structure |
| Suitable system types | Broader range | Best suited to self-supporting, pit-free/ no- deep pit required designs |
How Disruptive Is a Retrofit Installation, Really?
This is one of the biggest concerns homeowners raise, and the honest answer is that it depends heavily on the system chosen. A no deep pit, machine-room-free, self-supporting model can often be installed with surprisingly little disruption — no major demolition, no extended construction dust, and a timeline measured in days or weeks rather than months. A system requiring a deep pit or significant structural reinforcement will naturally involve more disruption, which is exactly why matching the right system to your existing property matters as much as the decision to retrofit at all.
What Should You Check Before Retrofitting an Elevator?
Available space and layout: Confirm the proposed location can accommodate the cabin size and any required clearance.
Structural suitability: A proper site assessment determines whether the existing structure can support the chosen system.
Electrical capacity: Confirm the property’s existing electrical supply can support the lift’s requirements.
Installation timeline: Retrofit projects can vary in duration depending on how much site preparation is needed.
Choice of provider: Not all elevators malaysia providers have equal retrofit experience, so asking about past retrofit projects specifically is worthwhile.
Impact on daily living during installation: Ask directly how much disruption to expect during the process, particularly if the household includes anyone with mobility challenges already.
Common Mistakes When Considering a Retrofit Elevator
Assuming retrofitting isn’t possible without checking: Many homeowners rule it out prematurely based on outdated assumptions about lift installation requirements.
Choosing a system not suited to retrofit conditions: Some products are better engineered for this purpose than others.
Skipping a proper site assessment: Estimating feasibility without an actual technician visit often leads to inaccurate expectations.
Underestimating electrical requirements: Older properties sometimes need electrical upgrades to support a new lift installation.
Not asking about disruption levels upfront: Assuming all retrofit projects involve the same level of construction impact, when this actually varies significantly by system type.
Conclusion
An elevator can absolutely be installed after construction, and for many Malaysian homeowners, retrofitting is the realistic path to adding a lift to a property that wasn’t originally designed with one in mind. Self-supporting, no deep pit designs — including options like Elite Elevators’ X400 range and E-Series hydraulic lifts — have made this considerably more practical than it was in the past, reducing the civil work required and shortening installation timelines. A proper site assessment from an experienced provider remains the best way to confirm feasibility for your specific property, and to understand exactly what the process will involve from start to finish.
Frequently Asked Questions
-
Can a home elevator be added to an existing house?
Yes. Retrofit installations are common, particularly with self-supporting, not deep pit required lift designs that require minimal structural modification.
-
Do all elevators require a pit or machine room for retrofit installation?
No. Several current designs are specifically engineered without either requirement, making retrofit installation considerably easier.
-
How long does a retrofit elevator installation take?
This varies depending on site preparation needs, but pit-free/ minimal pit and machine-room-free systems generally require less time than more traditional designs.
-
Is retrofit installation more expensive than new-build integration?
It can vary depending on the property and system chosen; a proper site assessment provides the most accurate picture.
-
What should I ask elevator companies about retrofit projects?
Ask specifically about their experience with retrofit installations, which system types they recommend for existing properties, and what site preparation would be required.
-
Is my property too old for a home elevator to be installed?
Not necessarily. Many older properties are suitable for retrofit installation, particularly with self-supporting systems designed for minimal structural intervention.
Qaireen Amani
I liked the clear and organised presentation of the information in this article.
Ziyad Hakim
Good information and an easy read. I found the practical considerations particularly helpful.
Nur Alia Sofea
The information is presented in a clear way and is useful for comparing available options.
Syed Arman
Good read with practical advice. The information gives homeowners a clearer idea of what to consider before choosing a home lift.
Amirul Zafran
Good read with clear explanations. The information is useful for homeowners doing initial research.