 Skip to main content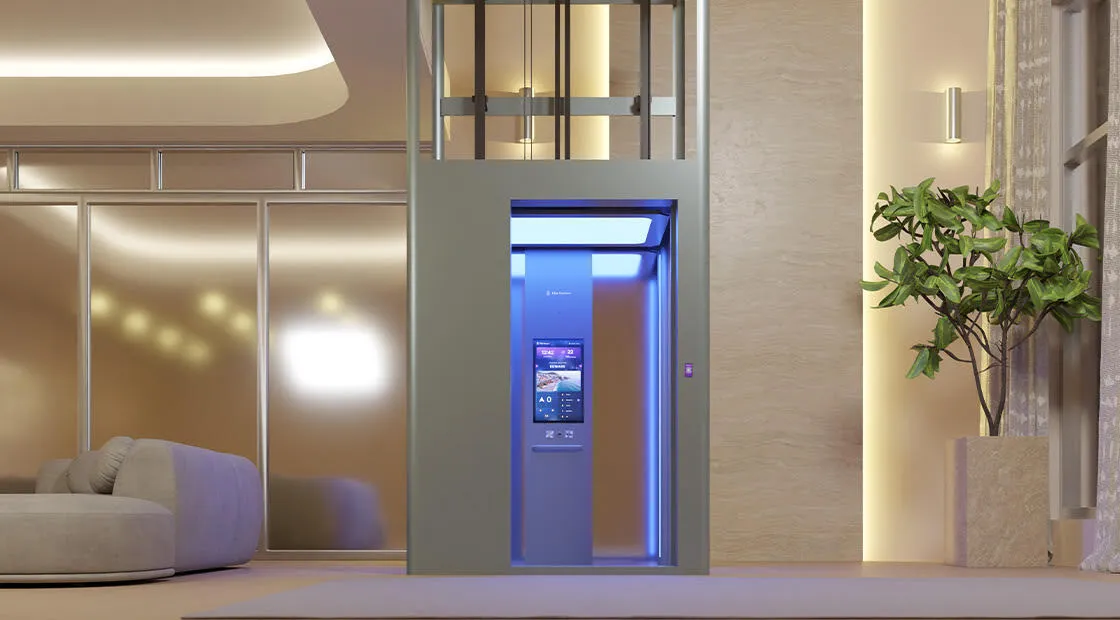
Glass Integrated Cabin Design
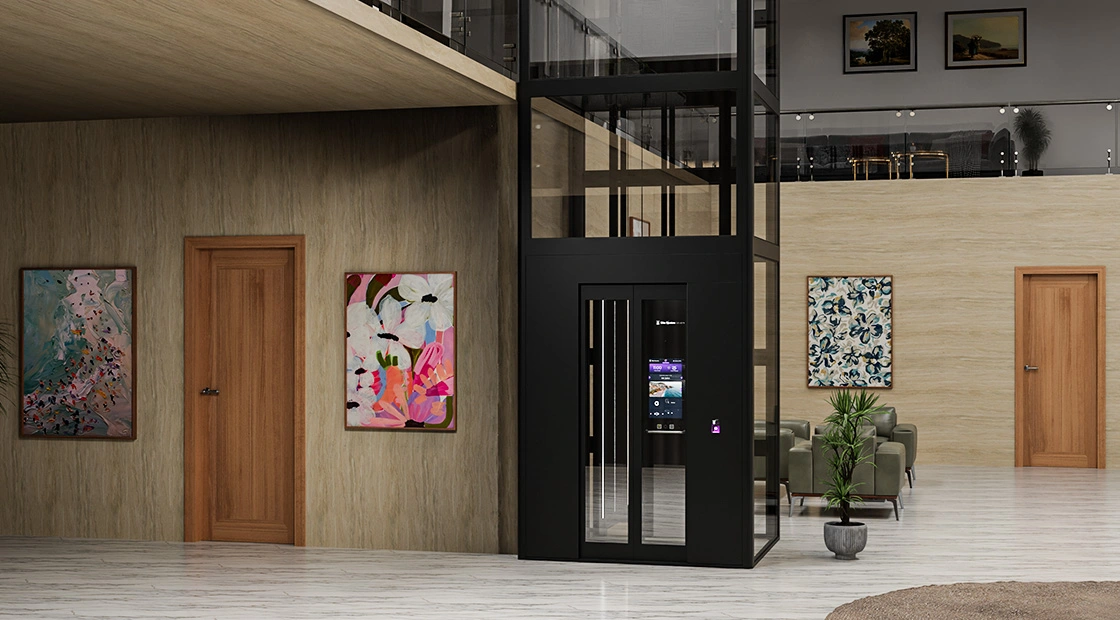
A glass cabin transforms a home elevator from a functional necessity into a genuine architectural feature. Rather than a closed box that interrupts the visual flow of a home's interior, a glass-integrated cabin introduces light, openness, and a sense of spatial connection between floors. Elite Elevators in Malaysia offers glass cabin configurations across its hydraulic and gearless range, designed specifically for Malaysian homes where natural light and visual openness are valued design priorities.
How Glass Integrated Cabin Design Works
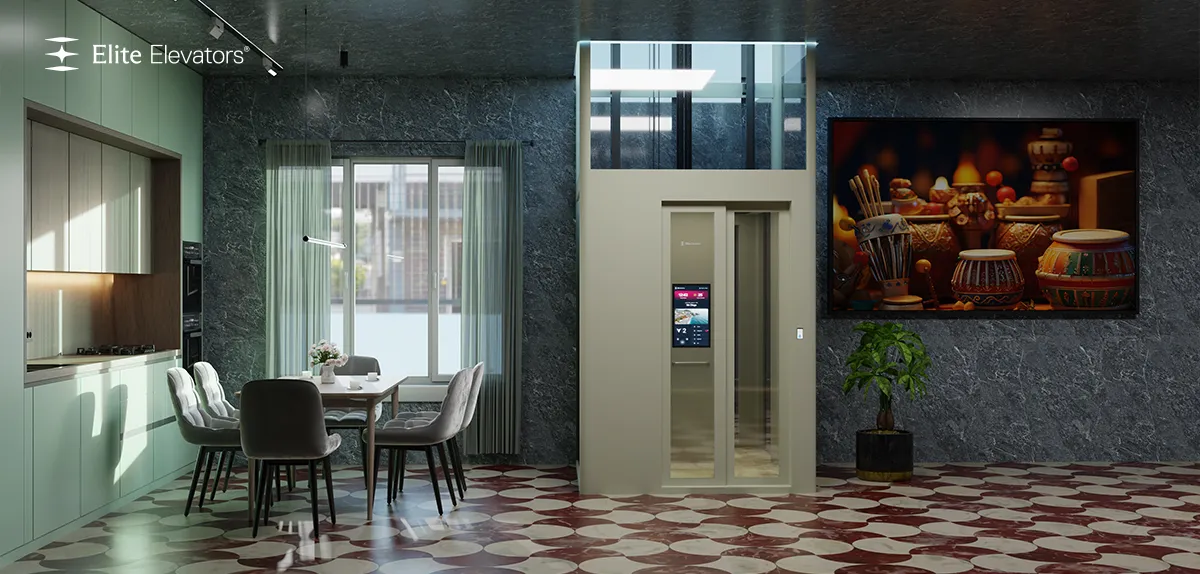
Elite's glass cabins use tempered safety glass panels integrated into the cabin walls, either as full transparent panels or combined with framed sections depending on the chosen configuration. The glass is structurally rated to the same safety standard as the rest of the cabin, with no compromise to load capacity or door safety performance. On the X400 and X400 Mark II, the glass cabin extends to the world's largest residential dimensions available in Malaysia at 1,500 x 1,500 mm, creating a genuinely immersive transparent travel experience rather than a small glazed accent within an otherwise solid cabin.

Importance of Glass Cabin Design in Malaysian Homes
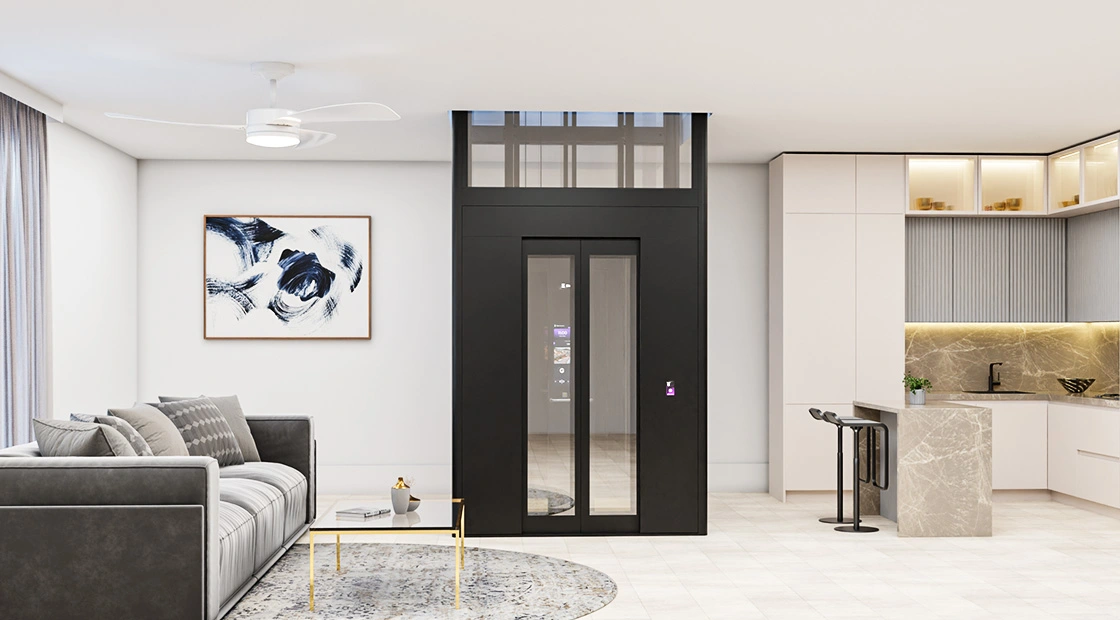
Many Malaysian multi-storey homes have limited natural light reaching interior staircase and shaft areas, particularly in terrace houses where the shaft sits away from external walls. A glass cabin actively addresses this — borrowing and distributing available light through the vertical circulation space rather than adding another enclosed, light-blocking volume to the home's interior. For homeowners with considered interior design, a glass cabin also avoids the visual interruption that a solid-walled lift creates, allowing sightlines to continue through the shaft area rather than stopping at an opaque box.
Intelligent Design Coordination for Glass Cabins
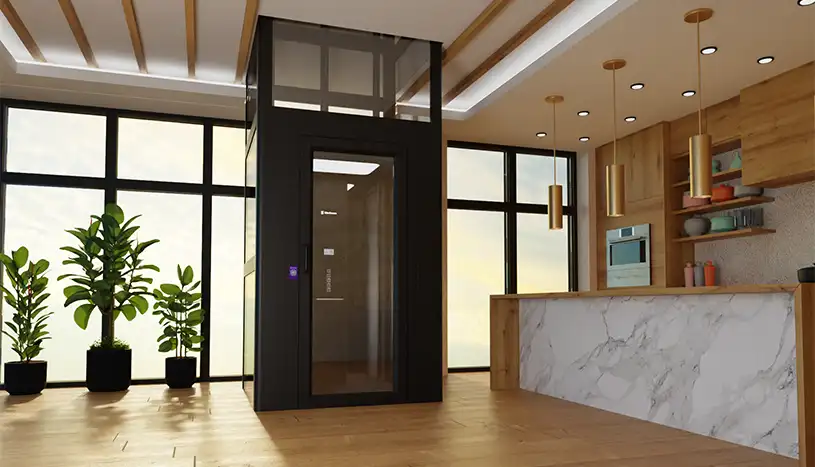
During the site survey and design consultation, Elite's team assesses how a glass cabin will interact with your home's existing light sources, sightlines, and material palette — recommending the configuration, frame finish, and any privacy treatment that best suits your specific property rather than applying a single standard glass specification across every installation.
Glass Cabin Safety During Power Outages
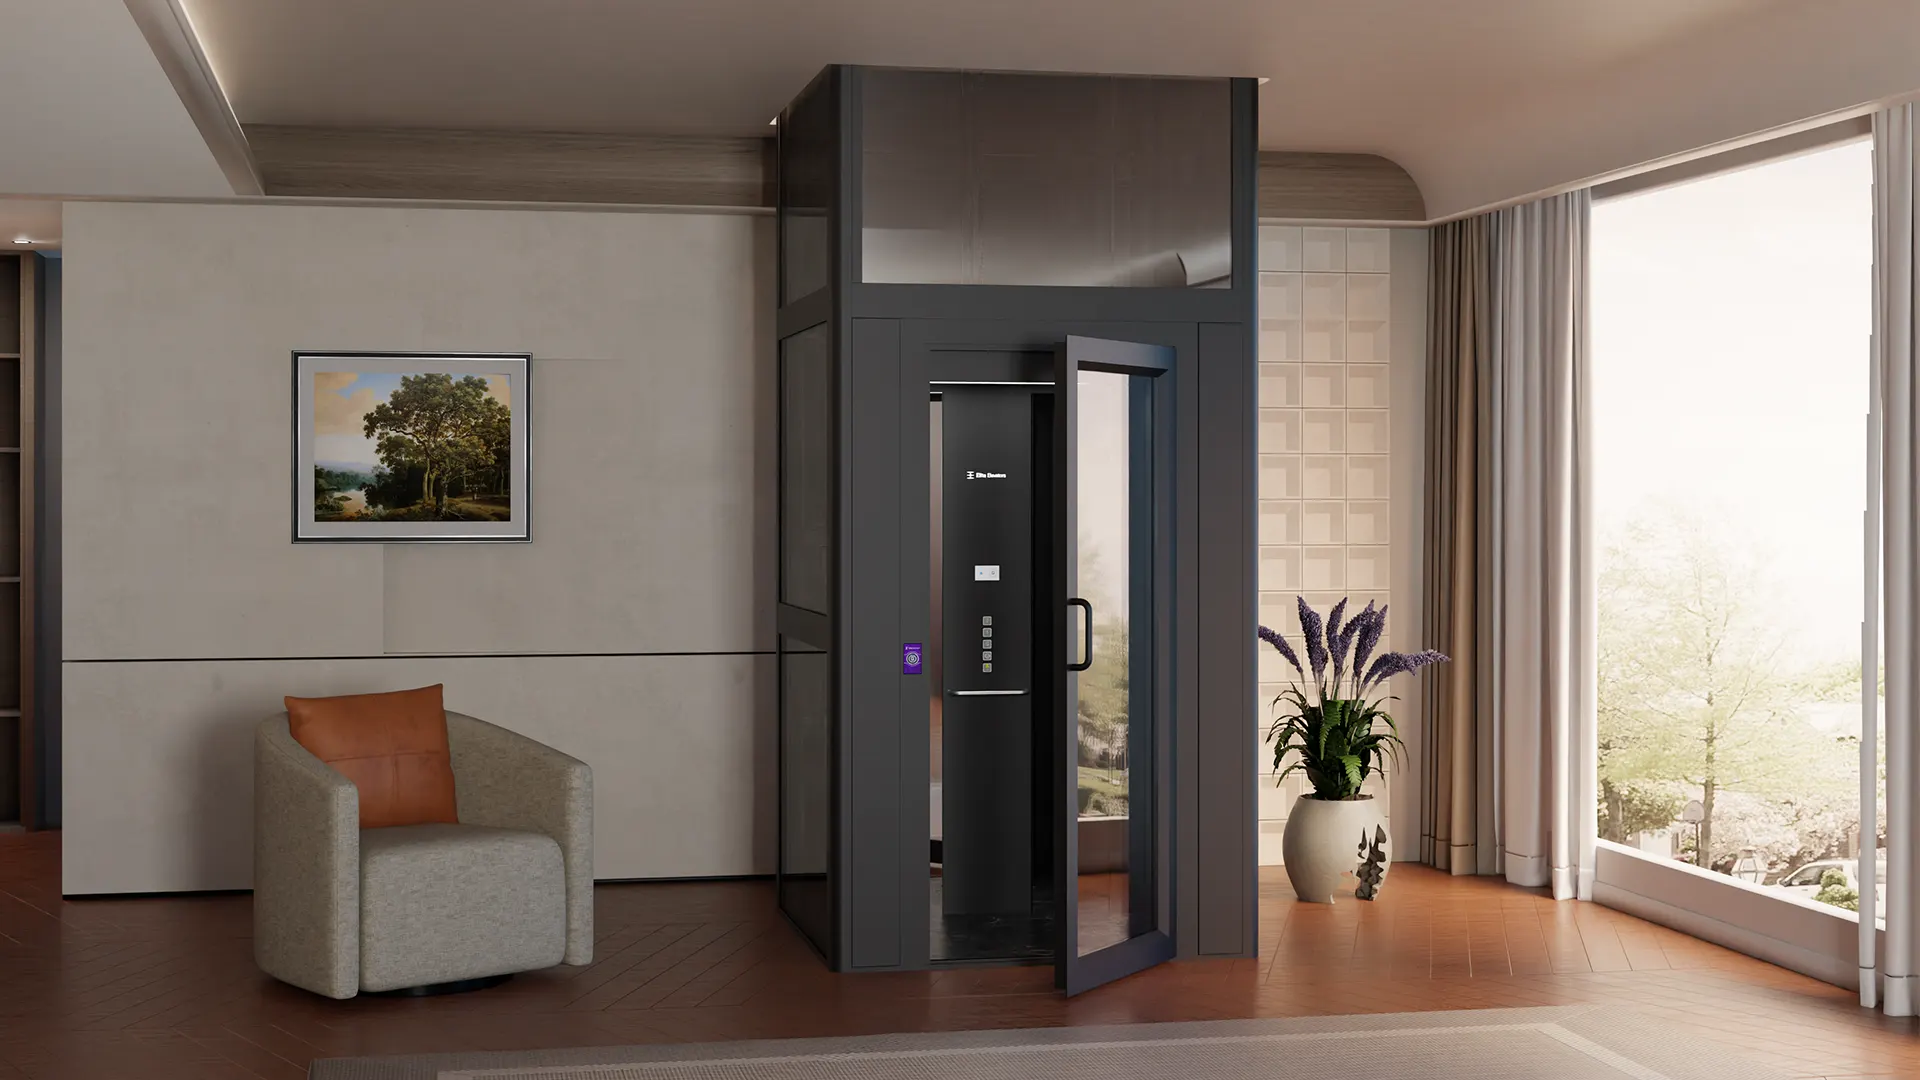
A glass cabin operates under the identical safety architecture as any other Elite cabin configuration. The Automatic Rescue Device functions independently of cabin wall material, lowering the cabin and opening doors exactly as it would in a solid-walled configuration. Emergency lighting and communication systems are unaffected by the glass specification, ensuring no reduction in safety performance regardless of cabin design choice.
An Integrated Design Approach to Glass Cabins
- Tempered Safety Glass Panels: Structurally rated glass integrated into the cabin walls without compromising load capacity, door safety, or overall structural certification.
- Full Transparency or Framed Configurations: Homeowners can specify a fully glass cabin for maximum openness or a framed combination with glass panels and solid sections for a more measured aesthetic balance.
- Privacy Options Without Losing Light: Frosted or film-treated lower glass panels are available for homeowners who want the light-borrowing benefit of glass while limiting direct sightlines into the cabin from surrounding areas.
Who Benefits from Glass Integrated Cabin Design?
Homeowners in Malaysian properties with limited natural light to interior shaft areas benefit from the light-borrowing quality glass introduced into the vertical circulation space. Design-conscious homeowners who view the elevator as an architectural feature rather than a purely functional installation benefit from the visual openness and material coherence glass provides. And households who want the elevator to feel like a considered part of the home's design — rather than an enclosed utility box — find glass cabin configurations deliver that outcome most directly.
What Defines a Well-Engineered Glass Cabin Design?
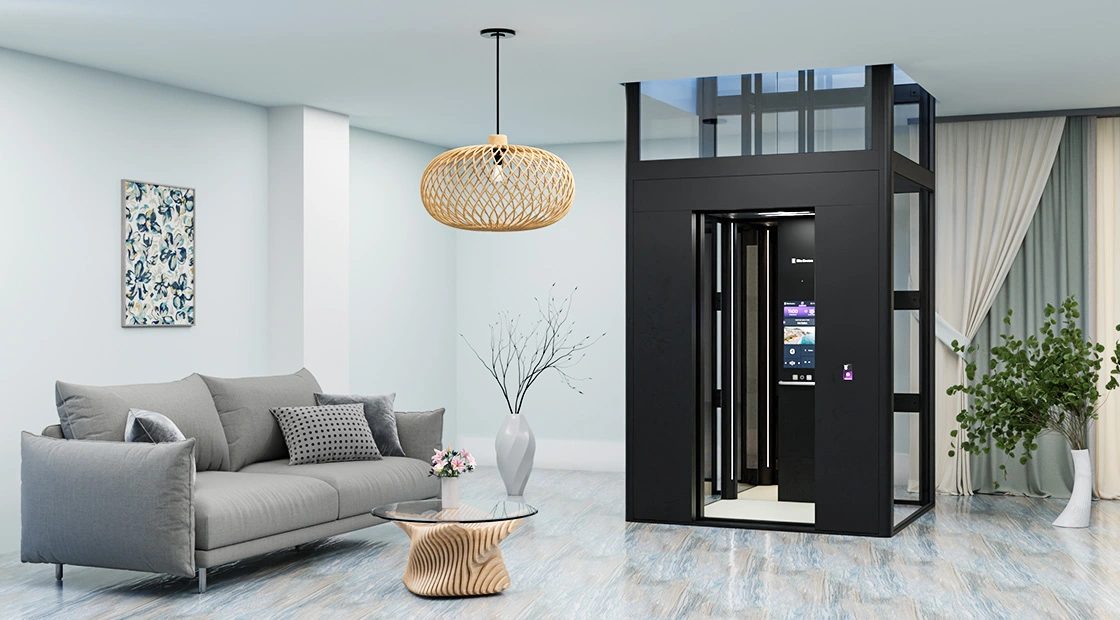
A premium glass cabin design combines aesthetics with engineering precision. First, structural glass panels must provide exceptional strength and impact resistance while maintaining complete transparency. Second, visibility through glass panels creates an open, spacious environment that reduces feelings of confinement. Third, integrated lighting enhances both cabin ambience and visibility throughout the journey. Fourth, seamless frame integration ensures the glass panels complement the surrounding interior architecture. Finally, acoustic insulation helps maintain a quiet and comfortable cabin environment despite the extensive use of transparent materials.
Frequently Asked Questions
1. Which Elite Elevators Malaysia models offer a glass cabin?
Glass cabin configurations are available across the hydraulic range including the X200 and X200 Plus, with the X400 and X400 Mark II offering the largest residential glass cabin available at 1,500 x 1,500 mm.
2. Is a glass cabin as safe as a solid-walled cabin?
Yes. Elite's glass panels use tempered safety glass rated to the same structural and safety certification as the rest of the cabin, with no reduction in load capacity, door safety, or emergency system performance.
3. Can privacy be added to a glass cabin without losing the light benefit?
Yes. Frosted or film-treated lower panels are available, allowing the upper cabin to remain transparent for light and openness while limiting direct sightlines at eye level.